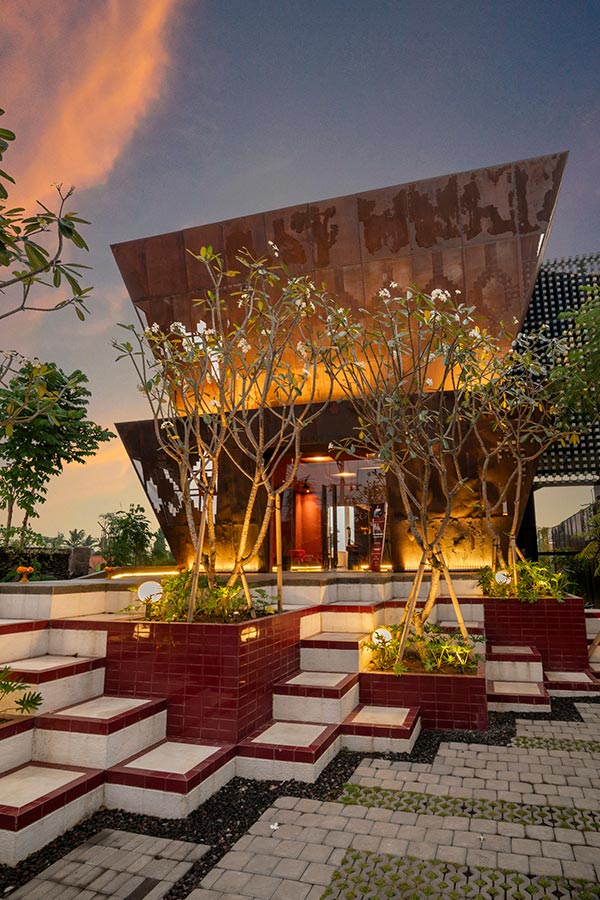
The Craft Hotel Ubud began as a question of what to keep. This is the story of a 1994 handicraft factory that was never torn down — only restored, reopened, and asked to hold something new.
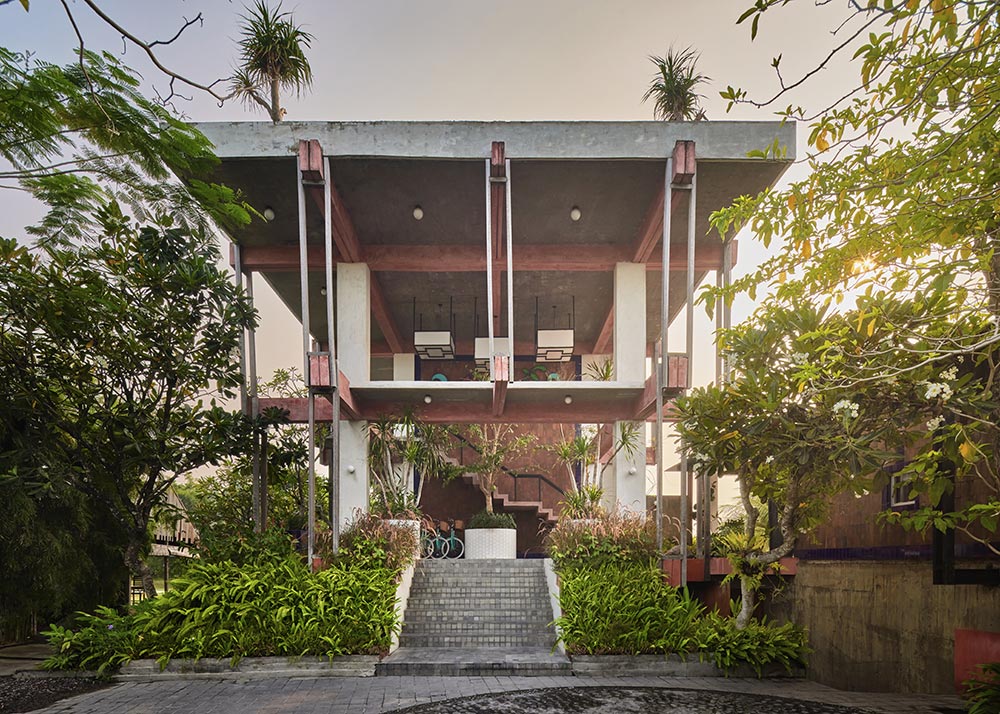
Long before it became a place to stay, this building had a working life. It was CV Garuda — a handicraft showroom and factory raised in 1994, in the years when Balinese craft moved through Ubud in volume: carved, woven, finished, and packed for the world. For decades, the spectacle of Balinese making passed through these walls. The building was a hub, a sorting house, a place where the island’s craft gathered before it scattered. When it came to us, the easiest path was the familiar one — clear the site, pour something new, begin from nothing. We chose the slower thing. We kept it. Conversion began in March 2025 and finished in February 2026, led by Manguning Studio under a single guiding instinct: preserve, restore, reactivate. Not a restoration that freezes a building in the past, and not a renovation that erases it — but a reuse that lets the original keep working, in a new role, for a new kind of guest.
The most significant change happens where the building once felt most like a warehouse.
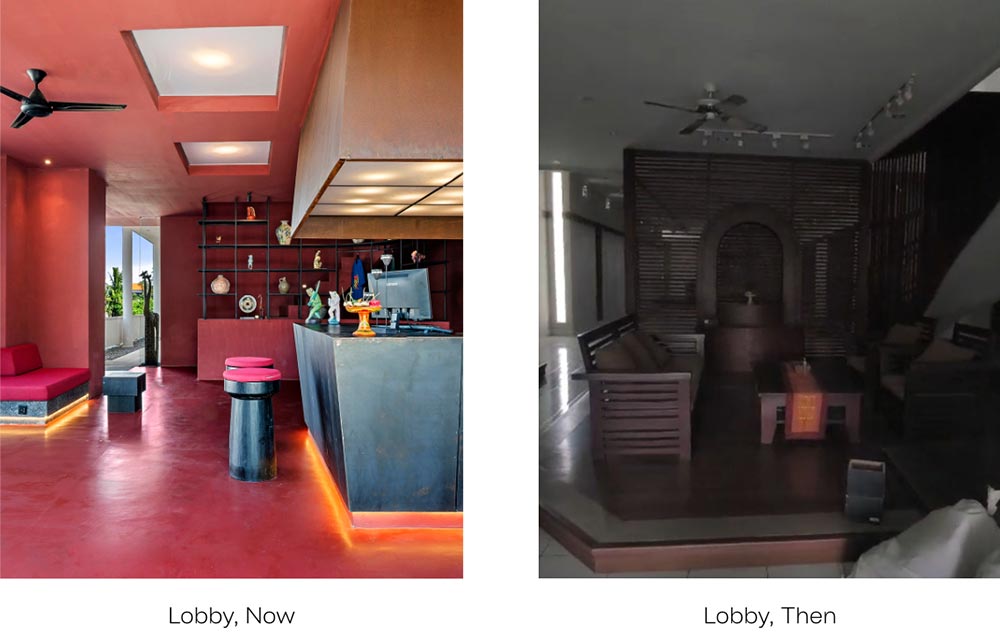
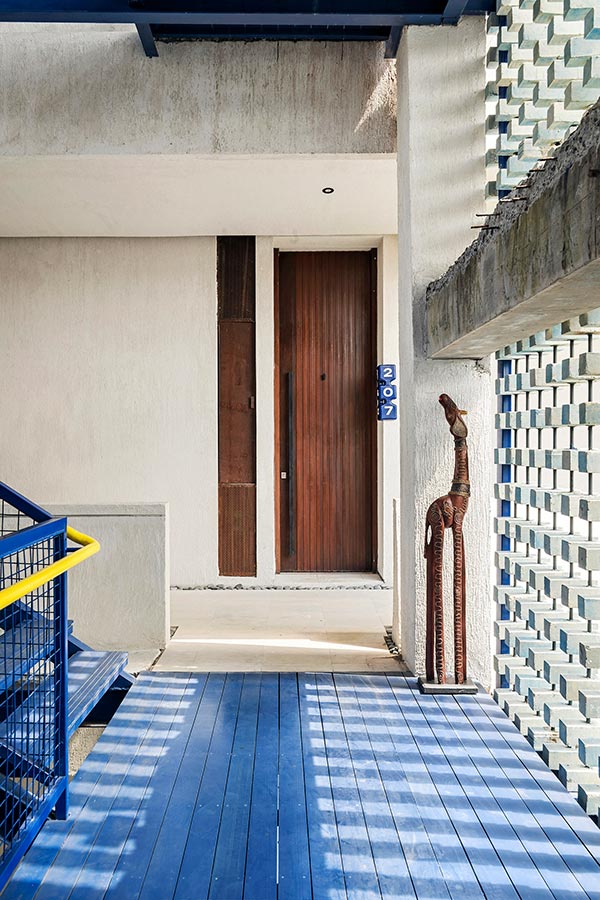
The original showroom was a single cavernous hall spanning two levels — a volume built to hold inventory, not people. Rather than carve it into something unrecognisable, the design reprogrammed it gently. The same room now holds the main lobby, a gallery space, and four bespoke guest suites. The scale of the warehouse stays legible: you can still read the building’s industrial past in the height of the ceiling and the breadth of the floor, even as the space turns intimate around you. The bones stay big. The living gets close.
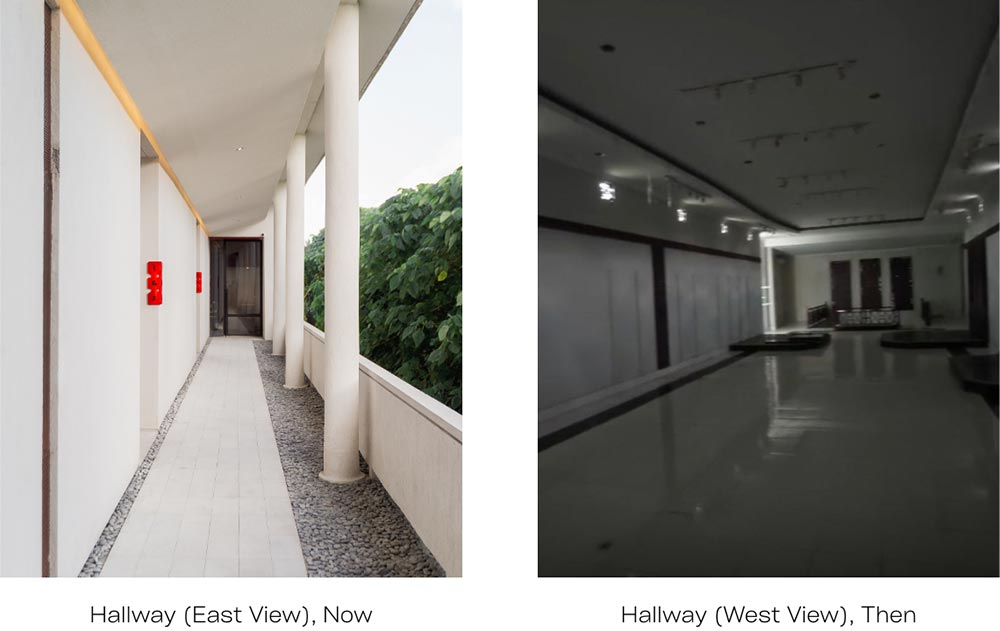
Extending from the lobby, a transitional hallway runs as the site’s primary artery, linking the central hub to the western suites and the secondary facility beyond.
Its defining gesture is an act of subtraction. Three original rounded columns — structural anchors long entombed inside the building’s opaque southern walls — were unveiled by demolishing the masonry that hid them. Liberated, the columns now read from both the interior and the landscape outside. What was a closed corridor becomes an open, light-filled passage; the walking turns into a rhythm of column, gap, column, gap. It is the moment where structural necessity meets aesthetic intent — the building’s own frame dictating a new sense of porosity and transparency. Nothing decorative was added here. Something honest was simply uncovered.
Adaptive reuse is easy to claim and harder to prove, so here is the proof.
Excluding the new additions — eleven guest rooms and a restaurant — roughly ninety percent of the original structural walls were retained intact. Ninety percent of the original roof remained. The original fence stands in full.
And around four cubic metres of the warehouse’s original timber flooring was lifted, salvaged, and set back into the building in new roles: as the treads you climb on the staircase, as the floor of the restaurant, as the deck at the pool’s edge. The wood that once carried inventory now carries your footsteps.
By choosing adaptive reuse over full demolition and new build, the project saved an estimated 713 tons of CO2e — a 37% reduction in embodied carbon compared to what a conventional rebuild of the same site would have generated.
Then there are the objects.
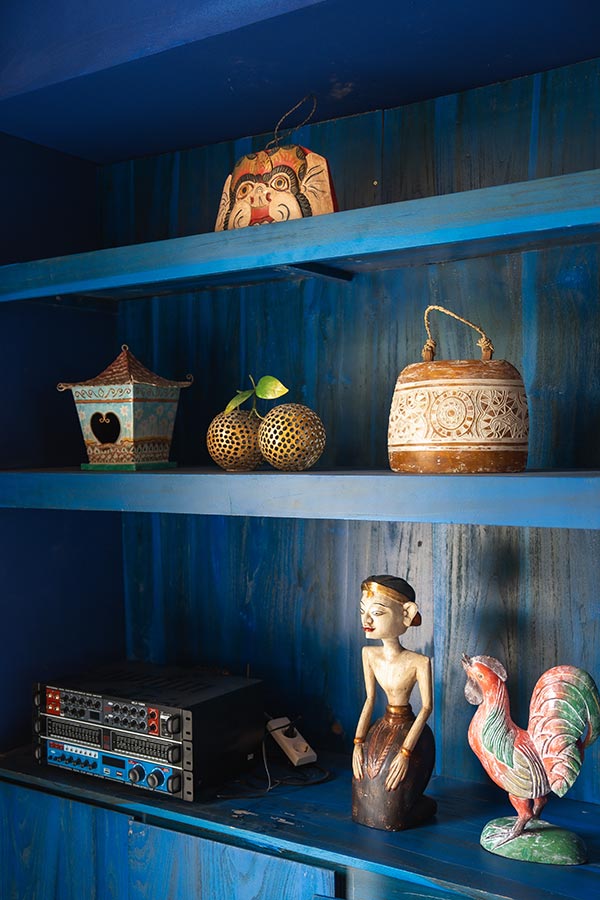
More than three hundred handicraft samples — survivors of CV Garuda’s decades of production — were restored one by one and returned to the building as part of its interior. They are not behind glass. They are not labelled as relics. They sit in the lobby and along the shelves as what they have always been: artifacts of Balinese craft, still doing the quiet work of being looked at, still telling you where you are and what was made here before you arrived.
What you walk into is a hotel you can read. Its walls, its roof, its floors, its fence, its three hundred objects — all still present, all still legible, all still themselves.
The Craft Hotel Ubud does not reference heritage. It is built from it.
Manguning Studio is a place-based architectural studio working on contemporary projects in Bali. Its name grows from the Balinese word mangun — to build, to raise, to bring into being — turned, with a small play on the word building, into manguning: the act of making, made into a name.
The studio designs for where it stands. Its work begins with the site, its materials, its makers, and — as at The Craft — the life a building has already lived. To date, Manguning Studio has designed more than six properties across Bali, six of which are operated by Manguning Hotels.
The Craft Hotel Ubud is among them — a building it chose to keep.